Save
Ask
Tour
Hide
Share
$459,990
New Listing

6994 E BISBEE Street
San Tan Valley, AZ 85143

For Sale|Single Family Residence|Active
5
Beds
5
Total Baths
4
Full Baths
1
Partial Bath
3,270
SqFt
$141
/SqFt
2026
Built
Subdivision:
Wildera
County:
Pinal

Due to the health concerns created by Coronavirus we are offering personal 1-1 online video walkthough tours where possible.
6994 E BISBEE Street6994 E BISBEE Street6994 E BISBEE Street6994 E BISBEE Street
Save
Ask
Tour
Hide
Share

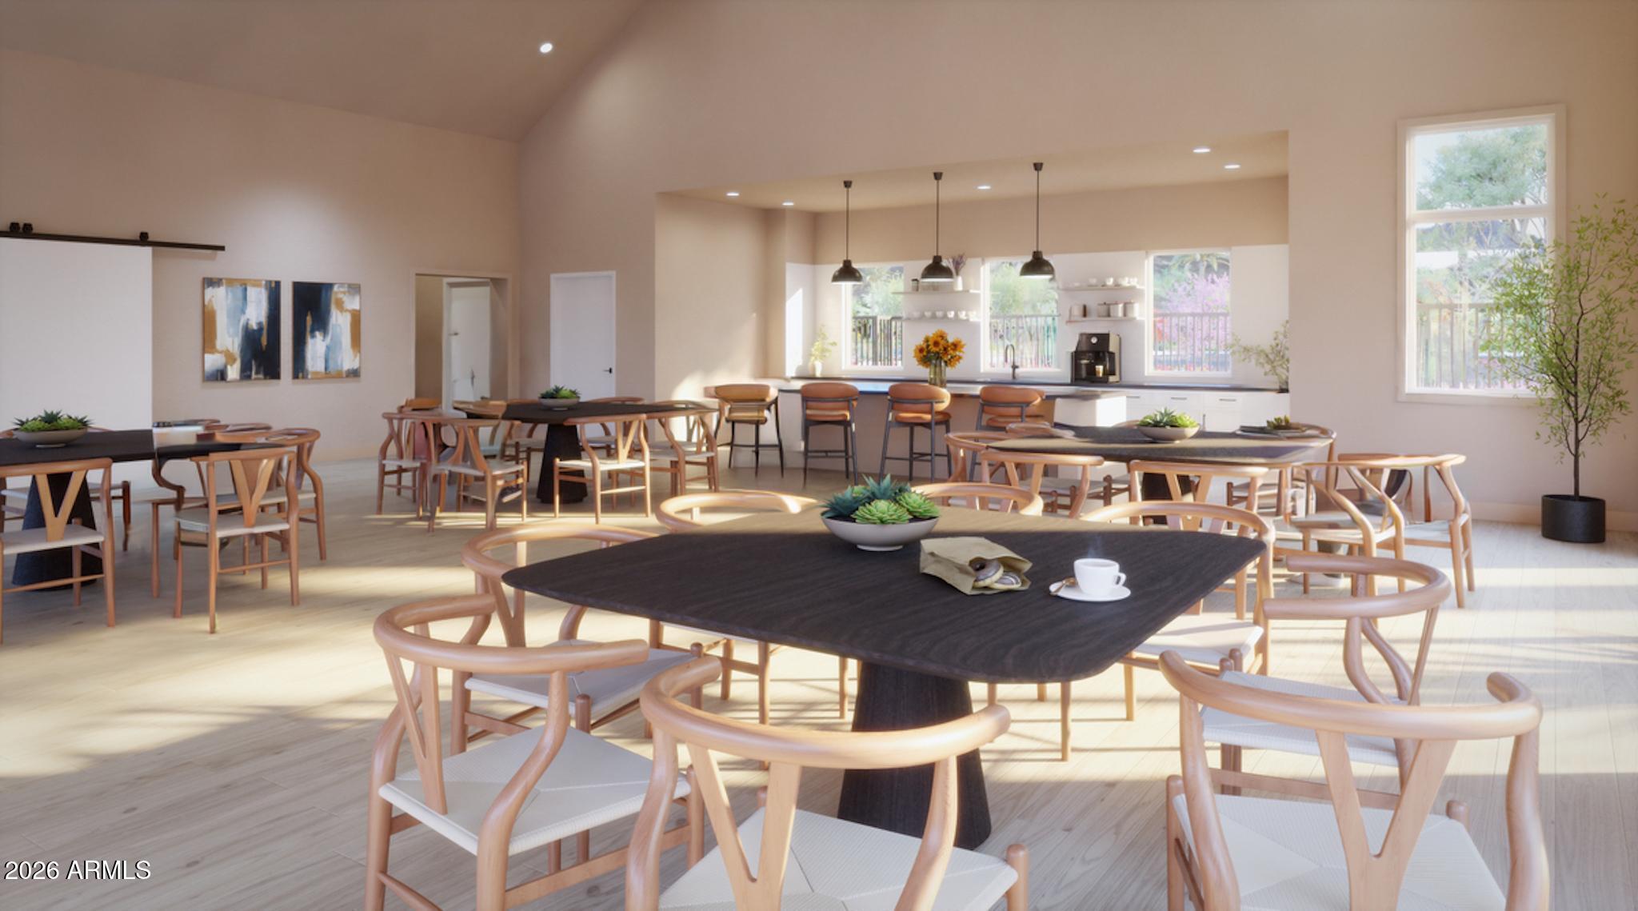
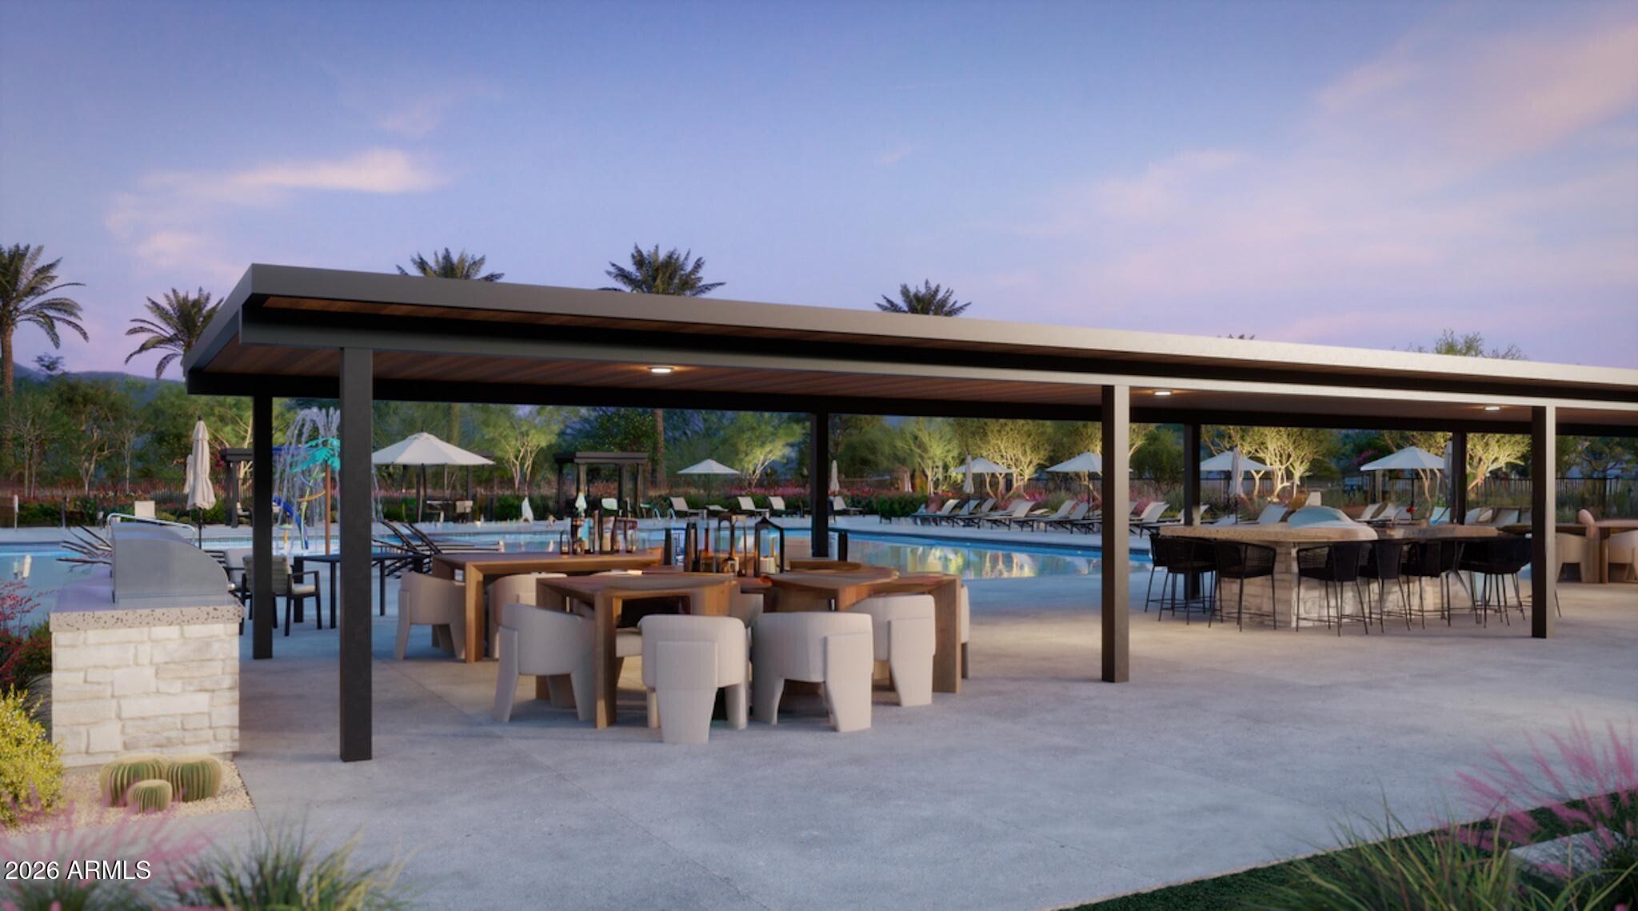
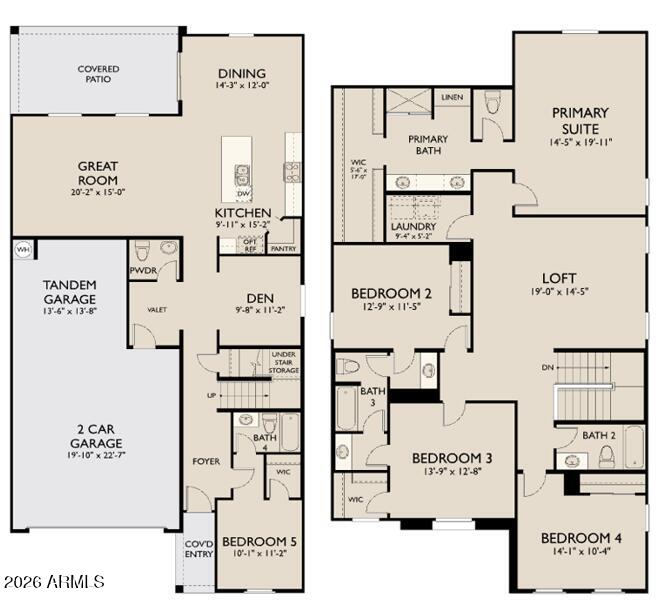
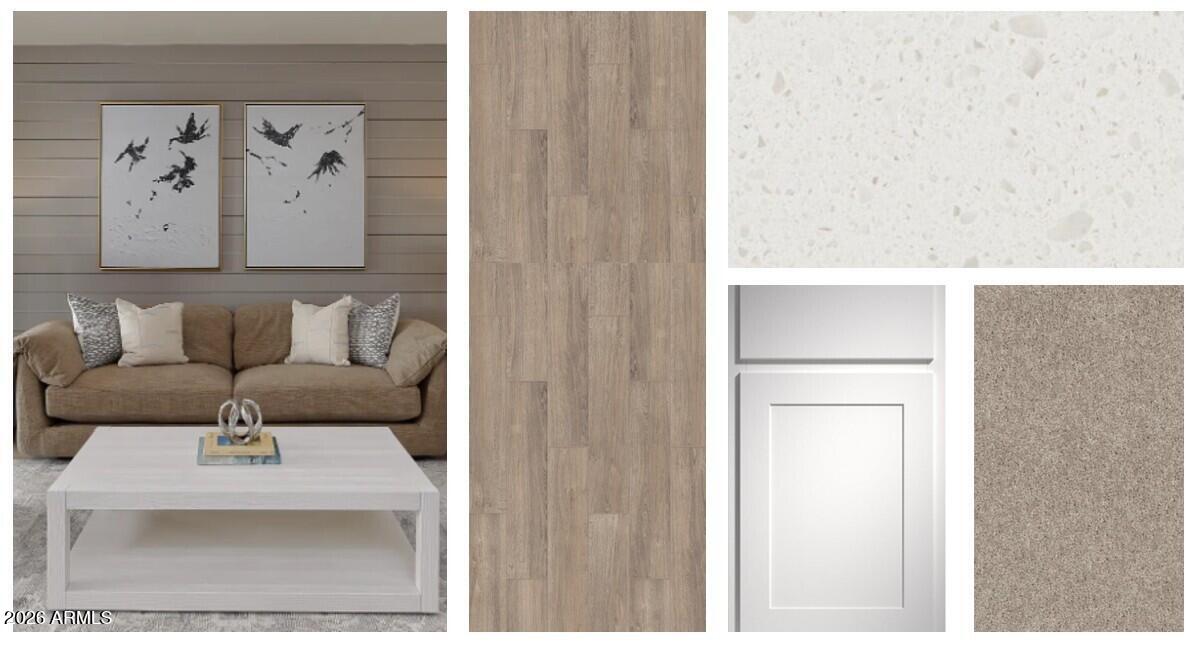
Welcome to the Laurel at Wildera, a spacious two-story home offering 3,270 sq ft, 5 bedrooms, 4.5 bathrooms, a den, loft, and 3-car tandem garage. Showcasing attractive Craftsman-inspired curb appeal, this thoughtfully designed home features an open-concept layout ideal for gathering and entertaining. The kitchen is equipped with white 42'' cabinetry, quartz countertops, a large center island, walk-in pantry, and stainless steel appliances, all opening to the dining area and expansive great room. A large sliding glass door leads to the covered patio, creating a seamless connection to outdoor living. The first floor also includes a bedroom and full bath, while upstairs you'll find a spacious loft, three secondary bedrooms, and a private primary suite with dual sinks, walk-in shower, linen storage, and a generous walk-in closet. Refrigerator, washer, dryer, and blinds are included to help make settling in effortless. Residents of Wildera enjoy a community pool, clubhouse, park, and inviting outdoor gathering spaces!

Save
Ask
Tour
Hide
Share
Listing Snapshot
Price 
$459,990
Days On Site 
0 Days
Bedrooms 
5
Inside Area (SqFt) 
3,270 sqft
Total Baths 
5
Full Baths 
4
Partial Baths 
1
Lot Size 
0.14 Acres
Year Built 
2026
MLS® Number 
7082503
Status 
Active
Property Tax 
$3
HOA/Condo/Coop Fees 
$110 monthly
Sq Ft Source 
Assessor
Friends & Family
Recent Activity
7 hours agoListing updated with changes from the MLS®
7 hours agoListing first seen on site
General Features
Acres 
0.14
Cross Street 
Bella Vista Rd & Quail Run Ln.
Disclosures 
Other (See Remarks)
Garage 
Yes
Garage Spaces 
3
Land Lease 
No
Levels 
Two
Number Of Stories 
2
Parking 
TandemElectric Vehicle Charging Station(s)
Property Sub Type 
Single Family Residence
Sewer 
Private Sewer
Style 
OtherSee Remarks
Interior Features
Appliances 
DishwasherDisposalMicrowaveElectric OvenElectric Range
Cooling 
Heating 
Electric
Interior 
Double VanityEat-in KitchenBreakfast BarPantryKitchen IslandHigh Ceilings
Laundry Features 
Inside
Window Features 
Low Emissivity WindowsDouble Pane Windows
Save
Ask
Tour
Hide
Share
Exterior Features
Construction Details 
Stucco
Fencing 
Block
Lot Features 
Desert FrontSprinklers In Front
Roof 
Tile
Spa Features 
None
Windows/Doors 
Low Emissivity WindowsDouble Pane Windows
Community Features
Association Fee 
$110.0
Association Fee Frequency 
Monthly
Community Features 
PlaygroundClubhouseSidewalks
School District 
Florence Unified School District
Township 
03S
Financing Terms Available 
CashFHAConventional
Schools
School District
Florence Unified School District
Elementary School
Magma Ranch K8 School
Middle School
Walker Butte K-8
High School
Poston Butte High School
Listing courtesy of Compass.


All information should be verified by the recipient and none is guaranteed as accurate by ARMLS. Copyright 2026 Arizona Regional Multiple Listing Service, Inc. All rights reserved.
Last checked: 2026-09-19 09:16 AM UTC

Neighborhood & Commute
Source: Walkscore
Save
Ask
Tour
Hide
Share